




BEDS2
BATHS1 full 1 partial
SQUARE FEET1,352
MLS#MDCC2022430
STATUSACTIVE
PROPERTY TYPEResidential - Townhouse
SUBDIVISIONWASHINGTON WOODS
SCHOOLCECIL COUNTY PUBLIC SCHOOLS
Property Description
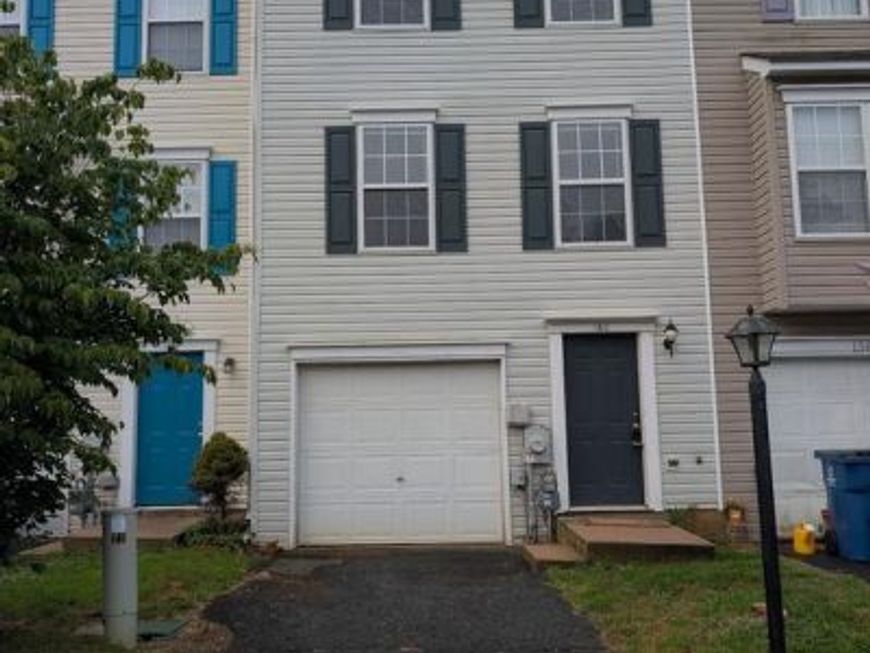
2 Bedrooms, 1 1/2 Bath, 1 Car Garage, Unfinished Basement. Move in ready! Why rent when you can buy. Nice level back yard
Property Features
Property Type: Residential - Townhouse
Basement: Garage Access
Basement: Yes
Cooling: Central A/C
Fuel Type: Natural Gas
Garage: 1
Heating: Forced Air
Home Style: Colonial
Lot Size: 0.05 Acres
Roof Type: Asphalt
Stories: 3.0
Taxes: $2,769
Year Built: 1998
Feature Descriptions
Additional Structures: Above Grade, Below Grade
Appliances: Built-In Range, Dishwasher, Water Heater, Refrigerator, Range Hood
Exterior: Gutter System, Sidewalks
Exterior: Vinyl Siding
Flooring: Carpet, Vinyl, Ceramic Tile
HOA Fee: $132.00/Annually
Interior: Bathroom - Tub Shower, Breakfast Area, Carpet, Combination Dining/Living, Floor Plan - Traditional, Kitchen - Table Space, Pantry, Window Treatments
Lot: Rear Yard
Lot Dimensions: 0.05 Acre(S)
Number of Rooms: 6
Parking Features: Paved Parking
Parking Notes: 3 Total Parking Spaces
Pet Restrictions: Breed Restrictions
Rooms: Living Room, Bedroom 2,Kitchen, Basement, Foyer, Bedroom 1,Storage Room, Bathroom 1,Full Bath
Sewer: Public Sewer
Special View Info: Street
SQFT Above Finished: 1296
SQFT Below Finished: 56
SQFT Total Finished: 1352
Structure Type: Interior Row/Townhouse
Total Garage/Parking Spaces: 3
Utilities: Natural Gas Available
Water: Public
Windows: Double Hung, Double Pane
Local Schools
School District: CECIL COUNTY PUBLIC SCHOOLS
Listed By / Shown By
Listed By
Agency Name: Harlan C. Williams Co.
Agency Phone: 4102870037
Shown By
Agent Name: The Jesse Hersh Team
Agent Phone: (717) 844-6340
Agency Title: Berkshire Hathaway HomeServices Homesale Realty

 First American
Estimate Your Payment
Estimated Payment
$ 960.75 per month $645.41 Principal & Interest $230.75 Property Tax $84.58 Homeowner's Insurance



 Corporate Office - 215 S Centerville Rd. Lancaster, PA 17603
160 Independence Drive | MLS# MDCC2022430
This townhouse located at 160 Independence Drive , Elkton, MD 21921 is currently listed for sale with an asking price of $289,999. This property was built in 1998 and has 2 bedrooms and 1 full and 1 partial baths with 1352 sq. ft. Independence Drive is located in the WASHINGTON WOODS subdivision within the CECIL COUNTY PUBLIC SCHOOLS school district. Search WASHINGTON WOODS real estate on www.jessehershteam.com today.